06 FAQ Education
What to Confirm Before Adding a Hidden Door to a Feature Wall
A well-designed hidden door makes a feature wall more complete; a poor one can expose gaps, hinges, swing issues, and mismatched grain direction.
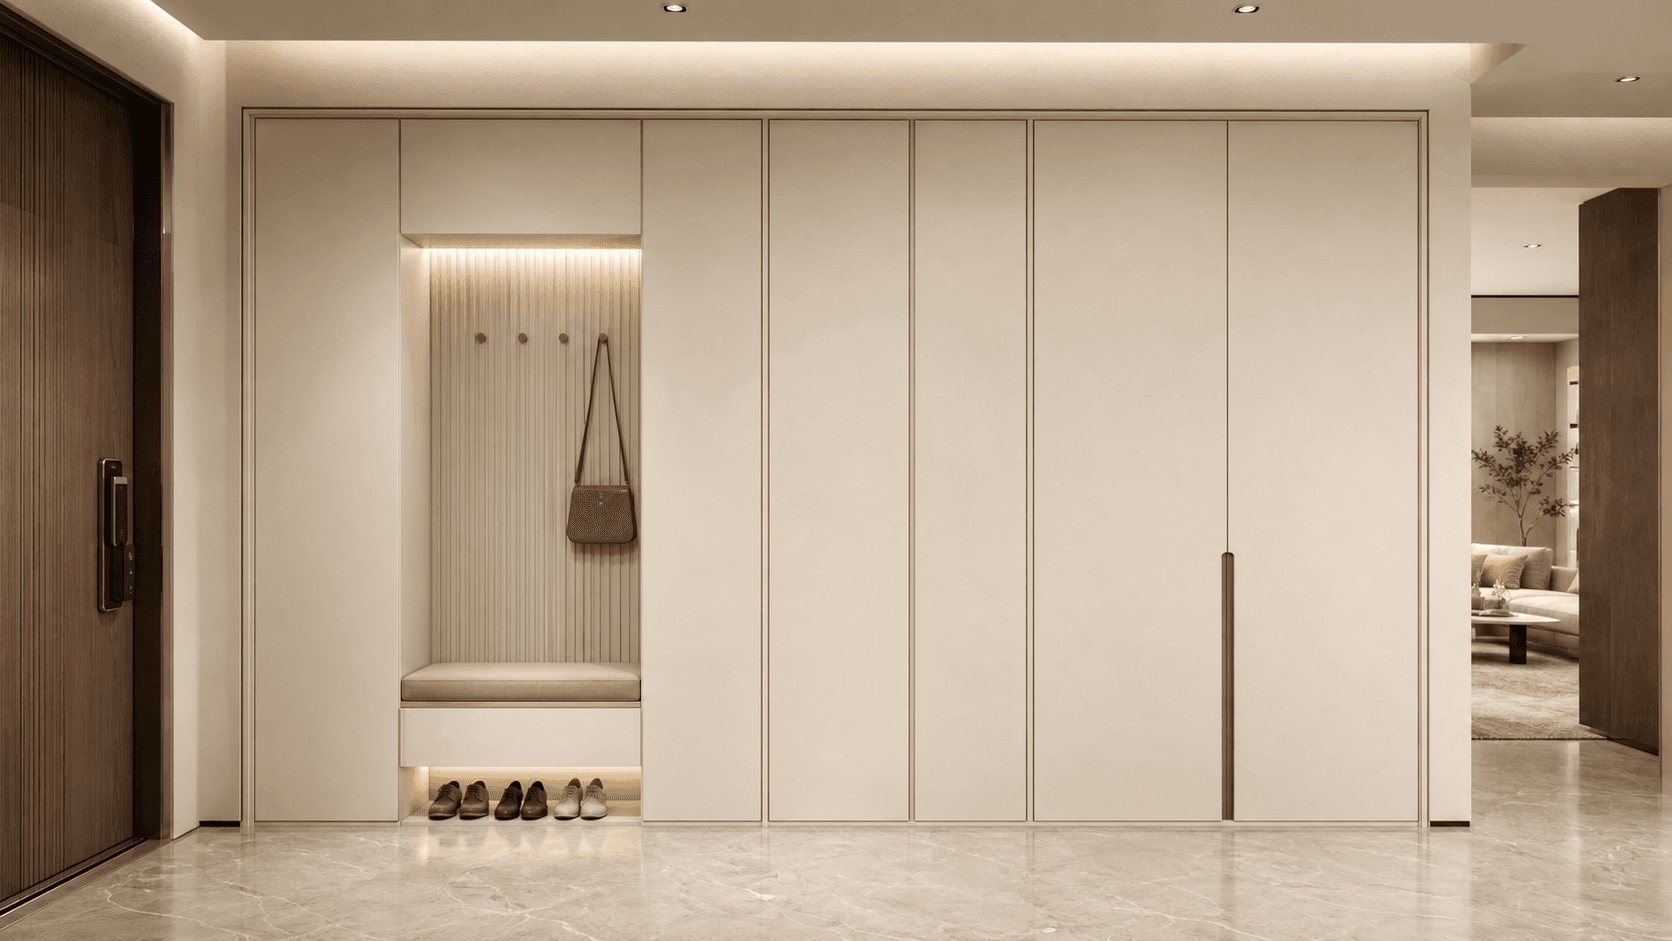
Hidden doors are not an afterthought
If a feature wall includes a door, the hidden door must be considered from the concept stage. Opening position, swing direction, hinges, gaps, panel seams, trims, and skirting need to be coordinated early.
The goal is not for the door to vanish completely, but for the door and wall to belong to the same visual system through matching trims, grain direction, proper gaps, and stable base construction.
Five details to confirm
Confirm opening size and wall thickness, inward or outward swing, hinge and hardware compatibility, whether door gaps align with 300mm / 600mm / 1220mm panel seams, and whether trims, door frames, and skirting can stay continuous.
- Avoid placing door gaps at the most visible TV or bed center.
- Hidden-door grain direction should match adjacent panels.
- Matching trims should be color-matched early to avoid obvious door edges.
When hidden doors may not be suitable
If the opening is too narrow, the wall is unstable, traffic is heavy, hardware is limited, or the door breaks the wall center, forcing a hidden door may not be suitable. It should serve the overall result without sacrificing durability and usability.
Coordinating hidden doors with 300 / 600 / 1220mm panels
If an opening sits near the feature wall center, the door gap should avoid cutting through the center of a 1220mm panel. A 300mm or 600mm side panel can transition the door edge so the gap aligns with trims or natural seams.
- Place door gaps on natural seams, not visual centers.
- Use 300mm / 600mm panels for door-side transitions.
- Reserve 1220mm panels for complete main visual fields.
Judge hidden-door quality by three results
First, from normal viewing distance, the door gap should not dominate the wall. Second, the door should operate smoothly without sacrificing usability. Third, trims, skirting, panel grain, and door frame relationships should stay continuous.
Further reading: the challenge is unifying door and wall
A hidden door is not just a normal door painted the same color. It involves door thickness, base stability, hinges, gaps, panel grain direction, trims, and skirting continuity. Any missing detail can make the door obvious or affect operation.
Good hidden-door design starts by reading the door position. If it sits in the main visual area, gaps should align with natural seams; if it sits on the side, 300mm or 600mm transitions can help. The goal is not disappearance, but visual order.
Practical judgment: FAQs should become decision standards
When applying “What to Confirm Before Adding a Hidden Door to a Feature Wall” to a real project, the goal is not to remember one conclusion, but to form a reviewable judgment method that helps clients, designers, and project owners identify risks before deciding from renderings or samples alone.
Questions such as customization, environmental performance, deformation, cost, and which panel is better seem scattered, but they all judge risk. Professional education should not only give a short conclusion; it should explain what information is needed, which conditions to check, and when further measuring or detailing is required.
Over time, the knowledge base should help customers build judgment: which problems are solved by material, which by design, and which require site review and installation nodes. The clearer these boundaries are, the more efficient the communication becomes.
- Before discussing price, confirm wall scope and node complexity.
- Before customization, confirm dimensions, color, openings, and cabinetry.
- Before judging effect, confirm whether it can be detailed, produced, and installed.
FAQ content should form judgment standards
Use “What to Confirm Before Adding a Hidden Door to a Feature Wall” as a project judgment checklist rather than only reading material. Each point should be verified against the actual space, wall dimensions, material matching, and installation conditions.
When clients ask about environmental performance, deformation, cleaning, dimensions, hidden doors, or price, they are not only asking for a short answer. They want to judge whether a concept is reliable. Educational content should turn questions into checkable conditions.
If a question only receives “yes, it can be done” or “no problem,” the answer is usually not enough. A better answer explains conditions, risk boundaries, required information, and what drawings, samples, or site checks will be used for final confirmation.
- Feasibility depends on conditions, not only willingness.
- Visual quality depends on proportion, color, and edge details.
- Delivery depends on detailing, re-measurement, and installation interfaces.