04 Space Design & Concepts
How Hotel and Club Wall Systems Balance Quality and Durability
Hotel and club walls need more than renderings: impact resistance, cleanability, fire points, access panels, batch supply, and maintenance all matter.
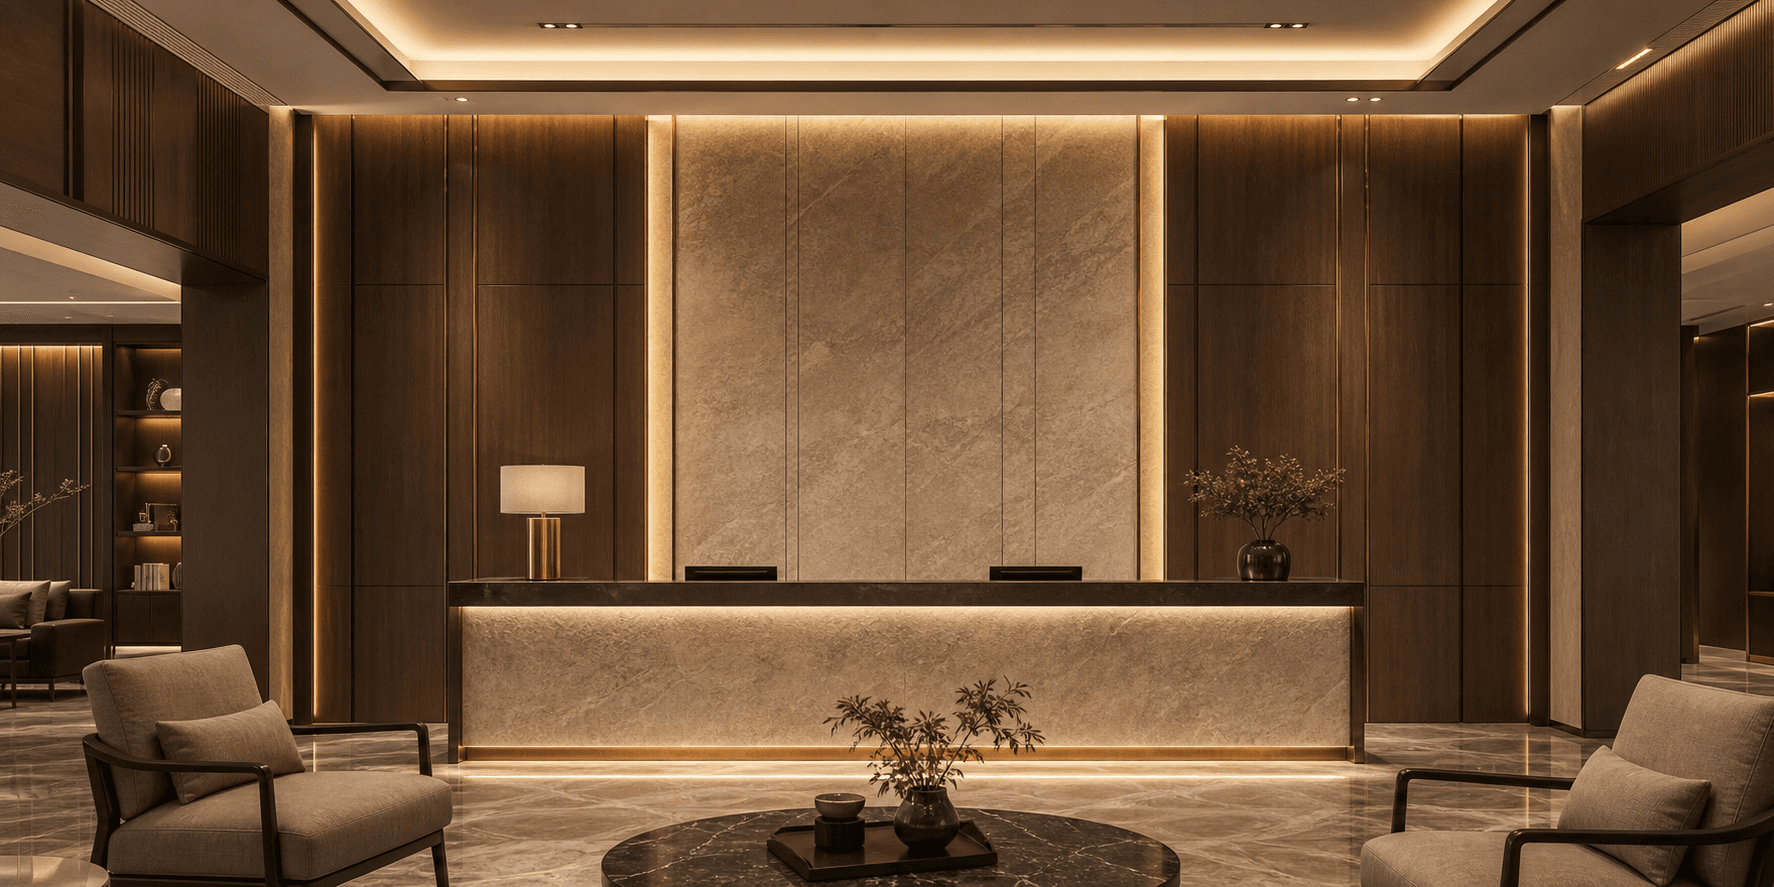
Commercial spaces are judged differently from homes
Hotels, clubs, wellness spaces, and reception areas have higher traffic. Walls need image quality, impact awareness, cleanability, partial replacement, and long-term maintenance. Simply enlarging a residential feature wall is often not enough.
These projects do not have to force residential 300 / 600 / 1220mm modules. They can be detailed by column span, height, fire points, access panels, and signage positions.
Technical points must enter detailed drawings early
Commercial walls often include hydrants, sprinklers, access panels, low-voltage points, signage, light strips, and openings. If these are not planned early, later cutting and patching can damage both appearance and maintenance.
- Reception wall: brand identity, lighting layers, and main visual integrity.
- Corridor wall: impact awareness, sectional replacement, and cleaning.
- Private rooms: acoustic feel, lighting atmosphere, and local edge details.
Quality and durability should be designed together
A wall system suitable for hotels and clubs is not only good in pictures. It should stay clean, maintainable, and locally repairable after high-frequency use. Materials, trims, installation nodes, and supply stability should be considered from the concept stage.
Further reading: commercial walls need image, documents, and maintenance
Hotel and club walls are both image surfaces and high-frequency maintenance surfaces. Reception areas need brand quality, corridors need durability and cleaning, private rooms need atmosphere and repairability, and technical points need access.
Project spaces should include fire points, low-voltage systems, signage, lighting, openings, columns, and access panels in detailed drawings early. Attractive material is only the first step; batch stability, clear nodes, and maintainability are what project owners need.
Practical judgment: space concepts must answer usage questions
When applying “How Hotel and Club Wall Systems Balance Quality and Durability” to a real project, the goal is not to remember one conclusion, but to form a reviewable judgment method that helps clients, designers, and project owners identify risks before deciding from renderings or samples alone.
Space-solution articles should not only say “beautiful.” Living rooms must answer viewing distance, cabinet height, sofa sightline, and wall center. Bedrooms must answer sleeping mood, headboard scale, lights, and sockets. Entryways need first impression, impact awareness, and storage relationships. Hotels and clubs involve traffic, access, fire documents, and maintenance.
To judge whether a rendering can be delivered, check whether dimensions, seams, edges, hidden doors, lighting, cabinetry, and site interfaces have been considered. If any part is missing, a premium concept can become on-site compromise. This is why space solutions need design, detailing, production, and installation to work together.
- Homes should prioritize lasting comfort before decorative highlights.
- Villas should prioritize scale and order before material combinations.
- Commercial spaces should prioritize maintenance and documentation before visual expression.
Work backward from the use scenario
Use “How Hotel and Club Wall Systems Balance Quality and Durability” as a project judgment checklist rather than only reading material. Each point should be verified against the actual space, wall dimensions, material matching, and installation conditions.
Space articles should not be judged by one beautiful rendering. Living rooms involve viewing distance, TV cabinetry, sofa position, and reception sightlines. Bedrooms involve sleeping mood, headboard height, wall lights, and sockets. Entryways involve first impression and durability. Hotels and clubs also involve traffic, equipment points, access panels, and maintenance.
The more premium the space, the more proportion, material, lighting, edge details, and construction interfaces should be judged together. A mature concept is not one with many elements, but one where every element has a reason and can be delivered through drawings, material confirmation, and site review.
- Homes need long-term comfort and durability.
- Villas need scale, order, and system consistency.
- Commercial spaces need image quality, durability, and maintenance efficiency.