03 Sizes & Matching
Why Integrated Wall Panels Are More Than One Board
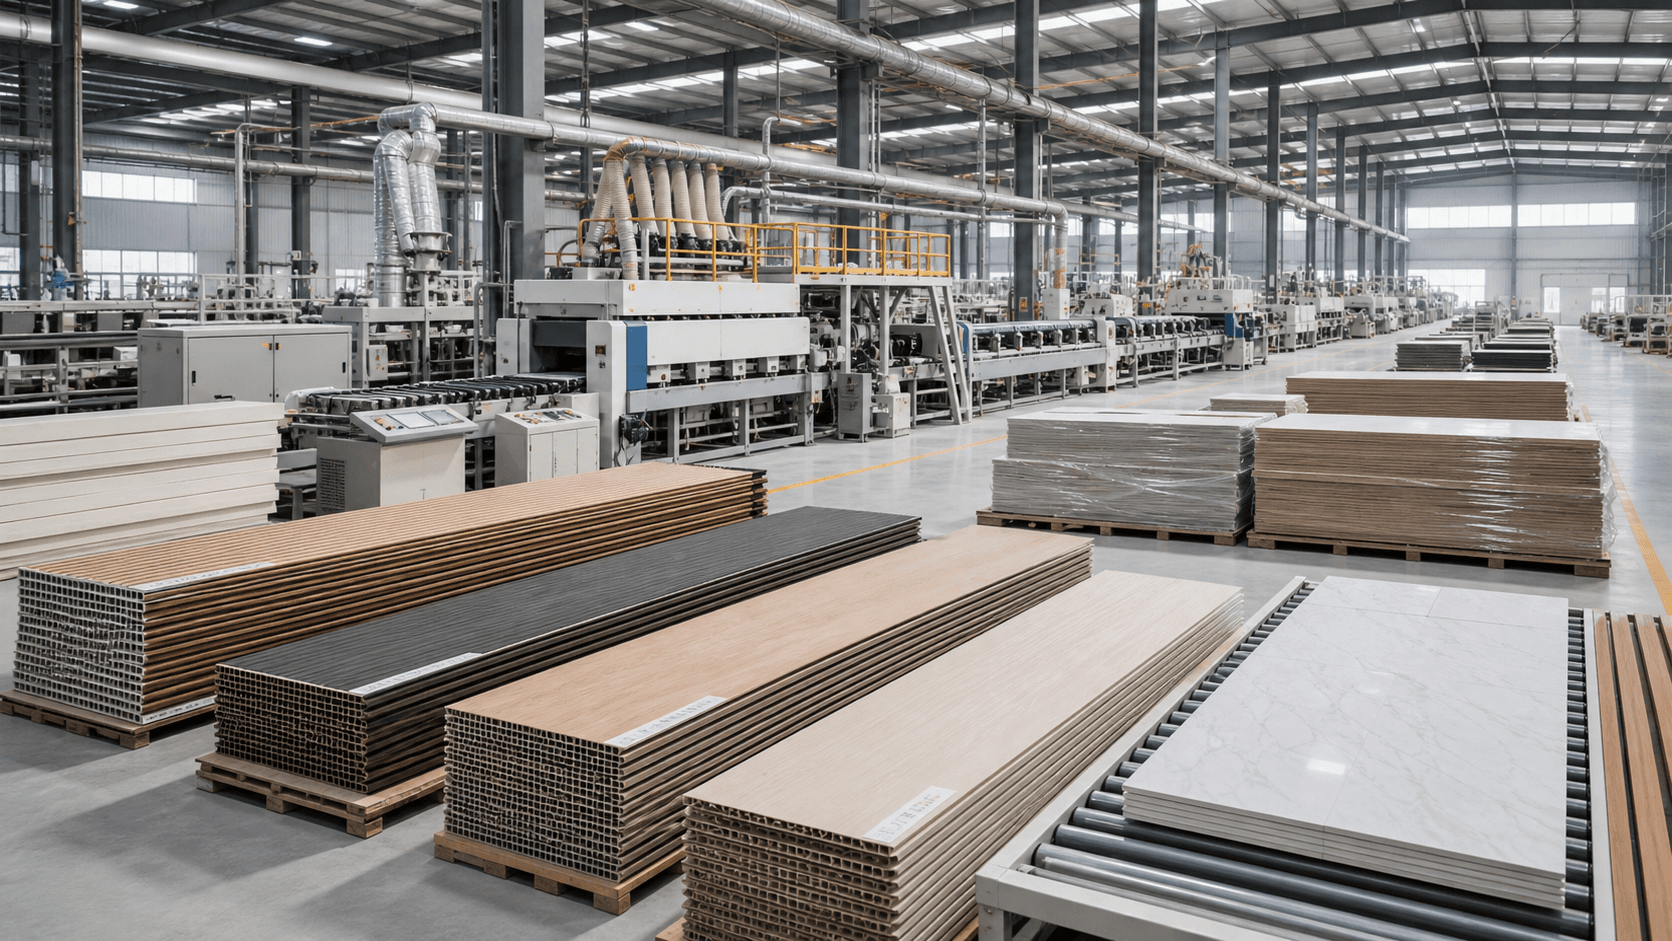
Premium wall effects come from panels, trims, edge details, colors, detailing, and installation review working together.
Where the system value comes from
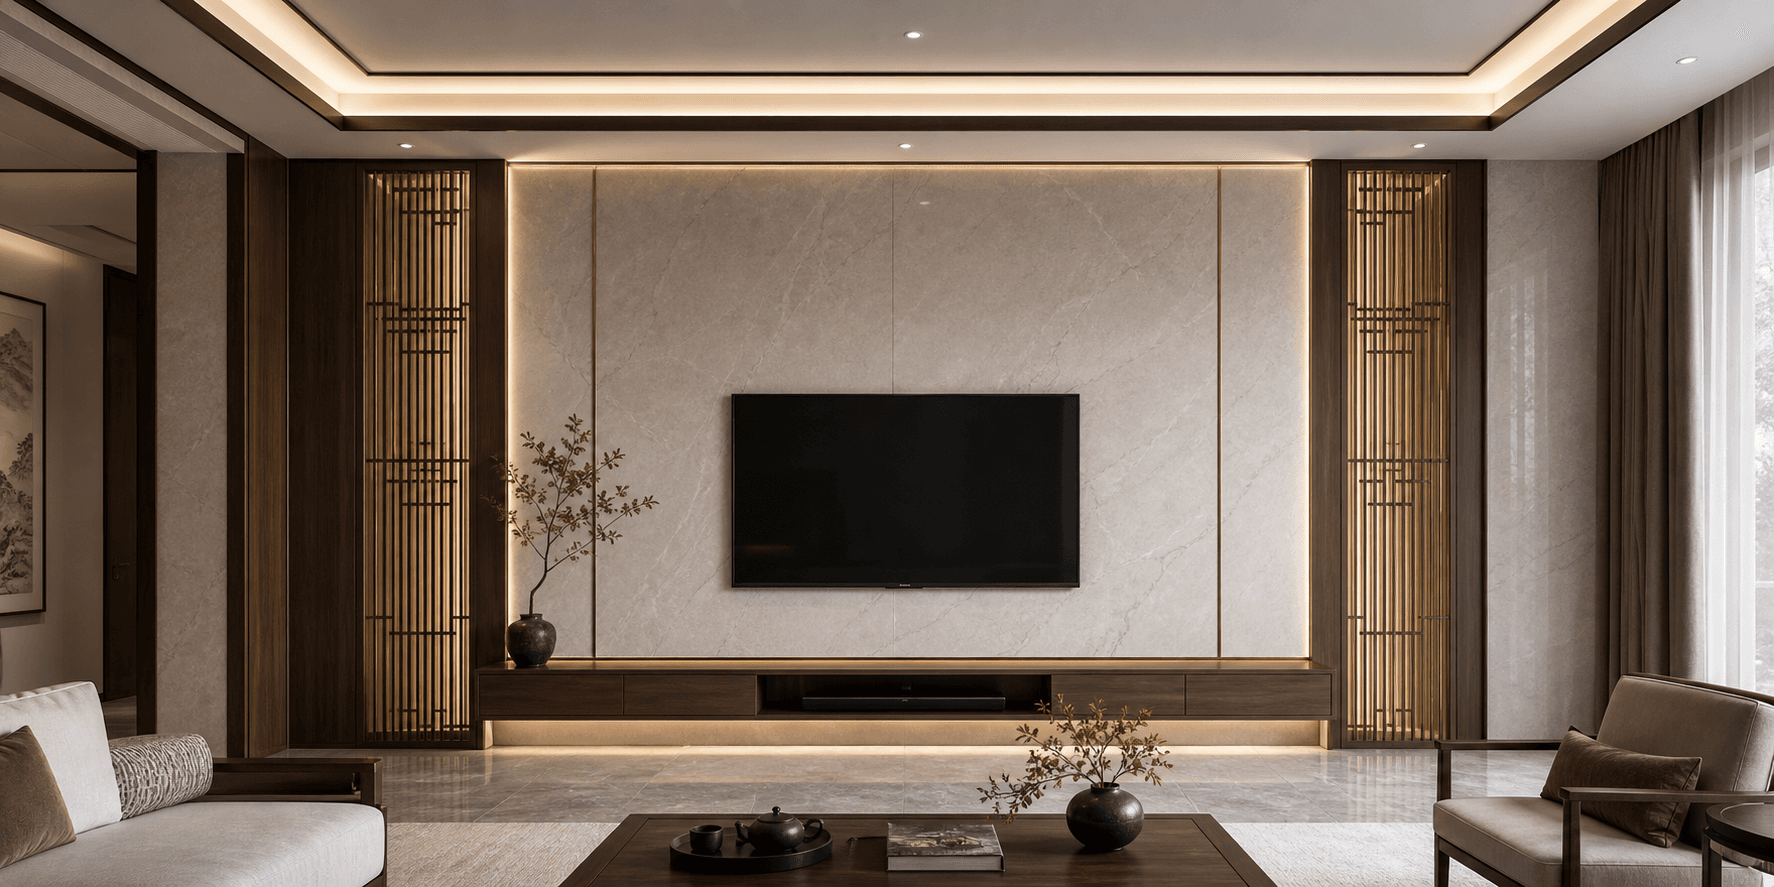
When customers see a premium feature wall, they rarely notice only one board. They feel the overall proportion, color consistency, trim rhythm, and edge details. The value of an integrated wall system is to consider these together.
If only panels are sold, site issues often appear: inconsistent colors, mismatched trims, misaligned cabinetry, or renderings that are hard to deliver. A system plan considers main panels, trims, edges, wall base, and installation method in advance.
Module awareness for residential feature walls
Residential feature walls can be understood around 300mm, 600mm, and 1220mm modules. 1220mm controls main surfaces, 600mm handles side and medium transitions, and 300mm works for narrow edges, door sides, corners, and adjustments. Matching trims and hidden doors integrate these seams.
- Main panels define the large-surface finish.
- Trims define proportion and rhythm.
- Edge details define the final refinement.
How customers can judge it
To judge system capability, check whether the supplier can explain seam logic, matching components, dimension review, and pre-installation checks. This is closer to real delivery than showing a single panel.
Further reading: system capability decides delivery accuracy
Whether a rendering becomes a real space depends on dimensions, materials, nodes, and installation logic behind the image. A system plan includes panel sizes, matching trims, frames, hidden doors, sockets, lighting, and cabinet edges in detailed drawings.
For customers, system capability reduces detours. For designers and contractors, it reduces communication cost. For project owners, it supports more stable supply and delivery standards. This is a key difference from simply selling materials.
Practical judgment: plan dimensions, trims, and hidden doors together
When applying “Why Integrated Wall Panels Are More Than One Board” to a real project, the goal is not to remember one conclusion, but to form a reviewable judgment method that helps clients, designers, and project owners identify risks before deciding from renderings or samples alone.
Product-system content should not treat 300mm, 600mm, and 1220mm as only specifications. In a real concept, dimensions affect TV center, headboard center, openings, cabinet edges, light strips, and visual rhythm. 1220mm builds main fields, 600mm supports transitions, and 300mm handles narrow sides.
Matching trims and hidden doors decide whether the system feels premium. If trims, door frames, cabinet edges, skirting, and panel surfaces do not share one logic, the broad wall will be broken by boundaries. A mature system brings these items into detailing early instead of repairing them on site.
- Dimensions create proportion; they are not mechanical patchwork.
- Trims close edges; they should not become visual noise.
- Hidden doors should enter detailed drawings, not be handled last on site.
Judge sizes together with the space
Use “Why Integrated Wall Panels Are More Than One Board” as a project judgment checklist rather than only reading material. Each point should be verified against the actual space, wall dimensions, material matching, and installation conditions.
300mm, 600mm, and 1220mm are not puzzle numbers. They are tools for organizing proportion. 1220mm suits main visual surfaces, 600mm supports transitions and zones, and 300mm handles narrow edges, door sides, corners, and rhythm.
Matching trims, door frames, hidden doors, and cabinet edges decide whether the size logic works. If only panel width is considered, the wall may have messy seams, obvious door gaps, color breaks, and rough edges.
- Confirm the main visual zone before arranging side transitions.
- Put doors, cabinets, sockets, and lighting into detailed drawings early.
- Control seam order before adding local decoration.