04 Space Design & Concepts
How to Plan Wall Panel Proportion for a TV Feature Wall
A TV feature wall should start from TV centerline, main panel width, side proportion, cabinetry, and hidden-door relationships.
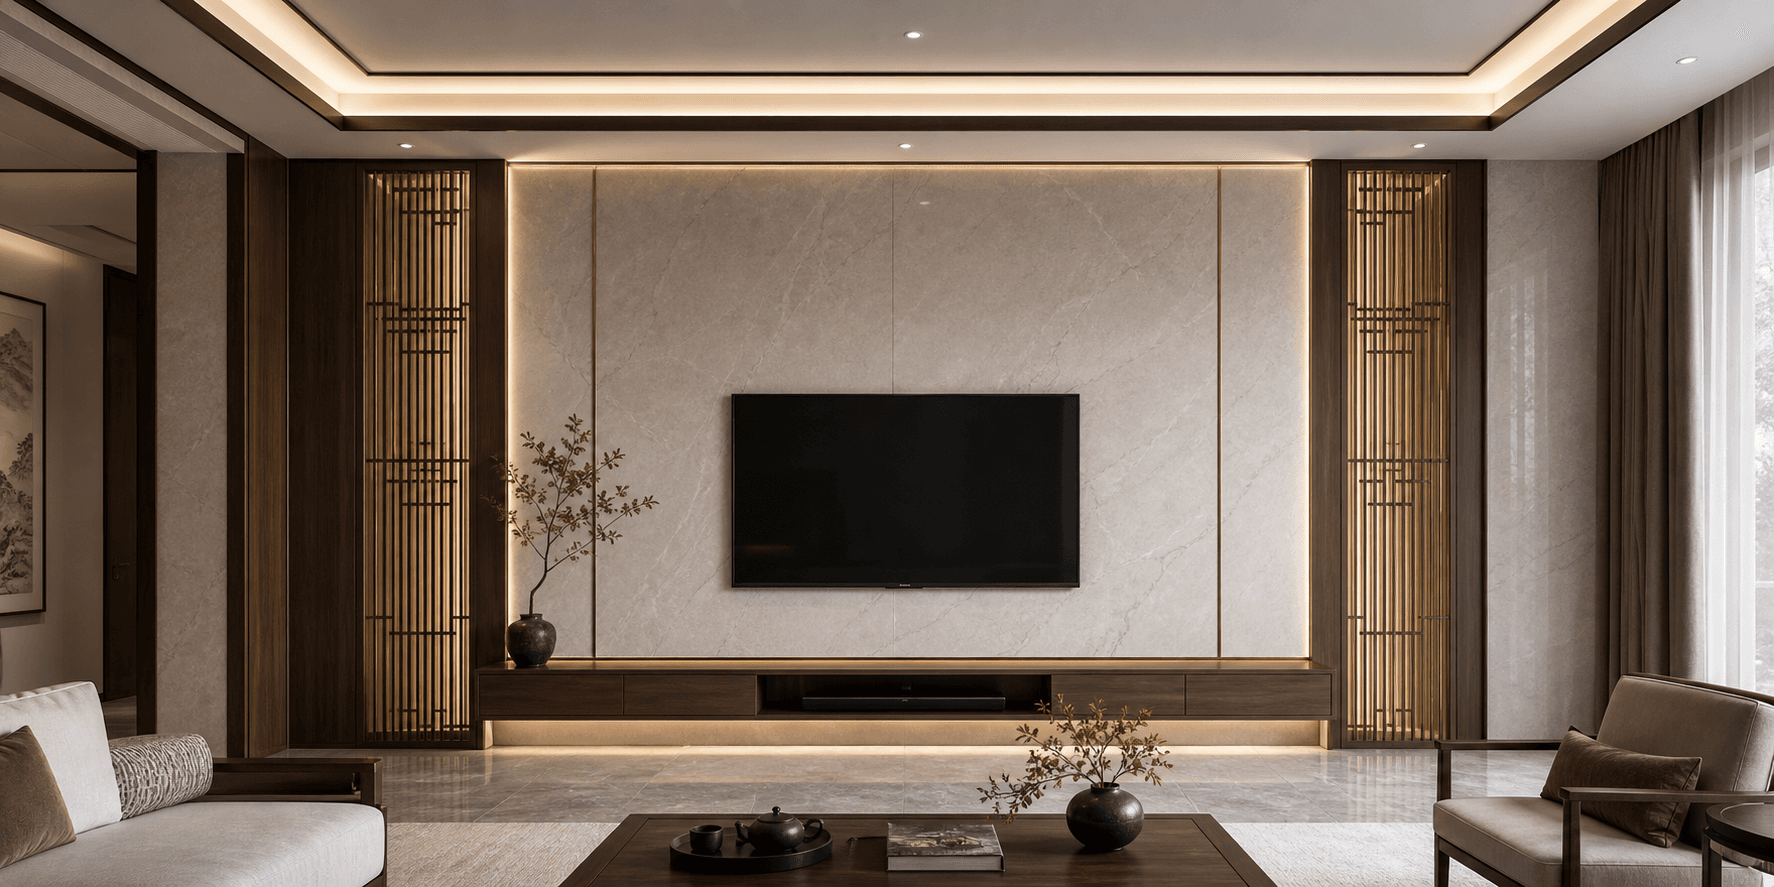
Start with the TV and visual center
A TV wall often fails when the TV is centered but the panel seams are not. Customers may not name the issue, but the wall feels unstable. Start with TV size, viewing distance, cabinet height, socket positions, and wall width.
When wall scale allows, 1220mm panels can form the main visual field, with 600mm or 300mm panels used as side transitions so seams do not crowd the TV area.
Three common TV wall relationships
The first type is a pure feature wall focused on broad proportion. The second combines cabinetry and wall panels. The third includes a hidden door or opening and must coordinate door gaps, hinges, frames, and panel seams.
- Pure wall: avoid fragmented patchwork and keep the main field intact.
- Cabinet wall: confirm cabinet depth, counter height, and lighting positions early.
- Hidden-door wall: openings and seams must enter detailed drawings, not be improvised on site.
Judge stability by four results
A stable TV wall keeps the TV centered, seams ordered, edges quiet, and lighting restrained. Materials matter, but comfort often comes from proportion and details that do not draw attention for the wrong reasons.
Further reading: build center order before material expression
A living-room TV wall is repeatedly viewed, so it cannot rely only on material. The first question is center order: TV center, sofa center, cabinet center, and panel main visual center. If they differ, transitions must keep the main view stable.
In practice, 1220mm panels suit the main visual area and reduce fragmented seams near the TV. 600mm panels can handle side proportions, while 300mm panels suit door sides, cabinet edges, corners, or quieter adjustments. If a hidden door exists, its gap should align with natural seams or matching trims.
- Confirm the main viewing position before the TV center.
- Define the main field before arranging side transitions.
- Put hidden doors, sockets, and light strips into drawings before judging seams.
Practical judgment: space concepts must answer usage questions
When applying “How to Plan Wall Panel Proportion for a TV Feature Wall” to a real project, the goal is not to remember one conclusion, but to form a reviewable judgment method that helps clients, designers, and project owners identify risks before deciding from renderings or samples alone.
Space-solution articles should not only say “beautiful.” Living rooms must answer viewing distance, cabinet height, sofa sightline, and wall center. Bedrooms must answer sleeping mood, headboard scale, lights, and sockets. Entryways need first impression, impact awareness, and storage relationships. Hotels and clubs involve traffic, access, fire documents, and maintenance.
To judge whether a rendering can be delivered, check whether dimensions, seams, edges, hidden doors, lighting, cabinetry, and site interfaces have been considered. If any part is missing, a premium concept can become on-site compromise. This is why space solutions need design, detailing, production, and installation to work together.
- Homes should prioritize lasting comfort before decorative highlights.
- Villas should prioritize scale and order before material combinations.
- Commercial spaces should prioritize maintenance and documentation before visual expression.
Work backward from the use scenario
Use “How to Plan Wall Panel Proportion for a TV Feature Wall” as a project judgment checklist rather than only reading material. Each point should be verified against the actual space, wall dimensions, material matching, and installation conditions.
Space articles should not be judged by one beautiful rendering. Living rooms involve viewing distance, TV cabinetry, sofa position, and reception sightlines. Bedrooms involve sleeping mood, headboard height, wall lights, and sockets. Entryways involve first impression and durability. Hotels and clubs also involve traffic, equipment points, access panels, and maintenance.
The more premium the space, the more proportion, material, lighting, edge details, and construction interfaces should be judged together. A mature concept is not one with many elements, but one where every element has a reason and can be delivered through drawings, material confirmation, and site review.
- Homes need long-term comfort and durability.
- Villas need scale, order, and system consistency.
- Commercial spaces need image quality, durability, and maintenance efficiency.