03 Sizes & Matching
Where Do 300mm, 600mm, and 1220mm Wall Panels Fit?
Understanding common wall panel sizes helps explain why seams are placed, where large panels fit, and where narrow panels are needed.
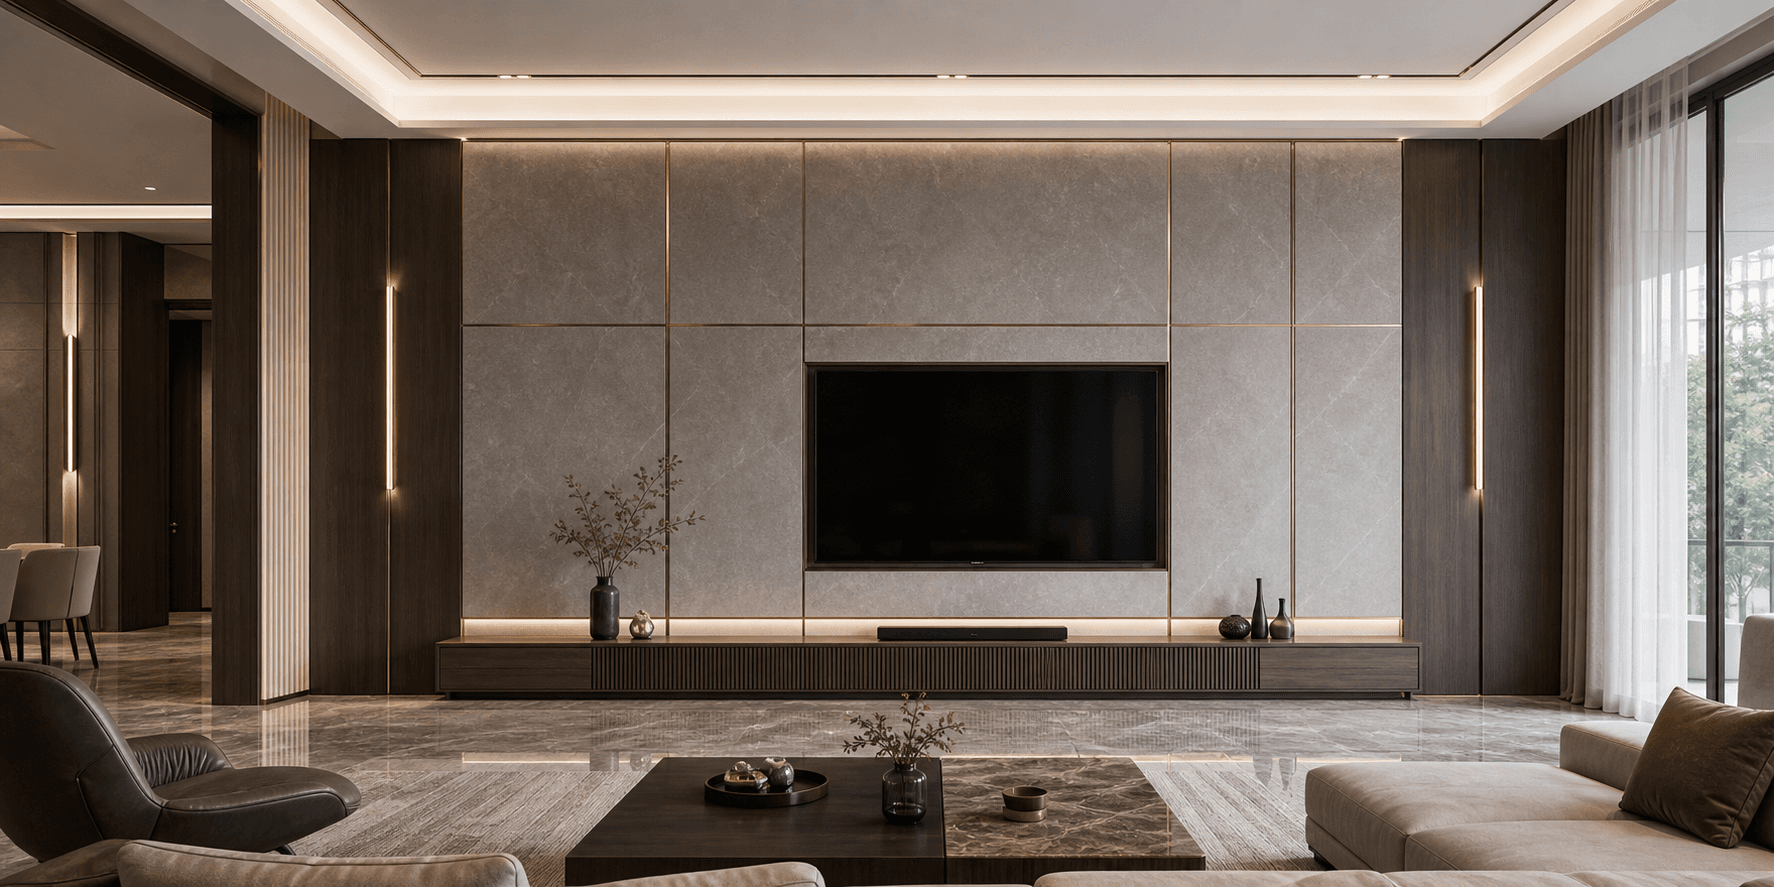
1220mm: main visual surfaces
1220mm panels suit the main visual zones of TV walls, sofa walls, and headboard walls. They reduce seams and create a calmer surface, but wall width, transport, site access, and installation conditions still matter.
600mm and 300mm: proportion and transitions
600mm panels are often used beside TVs or beds, around columns, and in wall divisions. 300mm panels fit narrow edges, corners, door sides, and cabinet transitions. They are tools for better proportion, not leftover pieces.
- 300mm: narrow edges, door sides, columns, corners, and small adjustments.
- 600mm: side zones, divisions, cabinet-wall transitions, and medium surfaces.
- 1220mm: main visual fields for TV, sofa, and headboard walls.
Sizes must work with trims and hidden doors
A feature wall is not just a combination of 300, 600, and 1220. Trim color, door frame thickness, hidden-door gaps, cabinet edges, and lighting all affect whether seams feel natural.
How to apply the three sizes by space
For TV walls, start with TV center and main visual field before placing 1220mm panels. Sofa walls need sofa length, artwork, lighting, and AC positions. Bed walls should avoid seams at the bed center. Entryways and corridors often use 300mm and 600mm panels for cabinets, openings, and corners.
- TV wall: set TV center before main panel center.
- Sofa wall: read furniture scale before panel seams.
- Bedroom wall: avoid bed center and wall-light center.
- Entryway wall: handle openings, cabinets, and corners.
Common mistake: treating sizes as fixed puzzle pieces
300mm, 600mm, and 1220mm are base dimensions for planning and review, not a mechanical puzzle. Real delivery must consider wall size, openings, cabinet faces, transport, and installation sequence. Good seams serve proportion rather than forcing dimensions.
Further reading: dimensions are proportion tools, not fixed formulas
300mm, 600mm, and 1220mm are tools for order. 1220mm suits main surfaces, but not every wall needs one centered. 600mm is useful for transitions, but symmetry matters. 300mm handles narrow sides, but should not make the wall feel fragmented.
Real dimension planning starts from wall width, TV or bed center, opening position, cabinet finished face, and visual focus. Then decide where to keep large fields, where 600mm transitions fit, and where 300mm edges should close the composition.
Practical judgment: plan dimensions, trims, and hidden doors together
When applying “Where Do 300mm, 600mm, and 1220mm Wall Panels Fit?” to a real project, the goal is not to remember one conclusion, but to form a reviewable judgment method that helps clients, designers, and project owners identify risks before deciding from renderings or samples alone.
Product-system content should not treat 300mm, 600mm, and 1220mm as only specifications. In a real concept, dimensions affect TV center, headboard center, openings, cabinet edges, light strips, and visual rhythm. 1220mm builds main fields, 600mm supports transitions, and 300mm handles narrow sides.
Matching trims and hidden doors decide whether the system feels premium. If trims, door frames, cabinet edges, skirting, and panel surfaces do not share one logic, the broad wall will be broken by boundaries. A mature system brings these items into detailing early instead of repairing them on site.
- Dimensions create proportion; they are not mechanical patchwork.
- Trims close edges; they should not become visual noise.
- Hidden doors should enter detailed drawings, not be handled last on site.
Judge sizes together with the space
Use “Where Do 300mm, 600mm, and 1220mm Wall Panels Fit?” as a project judgment checklist rather than only reading material. Each point should be verified against the actual space, wall dimensions, material matching, and installation conditions.
300mm, 600mm, and 1220mm are not puzzle numbers. They are tools for organizing proportion. 1220mm suits main visual surfaces, 600mm supports transitions and zones, and 300mm handles narrow edges, door sides, corners, and rhythm.
Matching trims, door frames, hidden doors, and cabinet edges decide whether the size logic works. If only panel width is considered, the wall may have messy seams, obvious door gaps, color breaks, and rough edges.
- Confirm the main visual zone before arranging side transitions.
- Put doors, cabinets, sockets, and lighting into detailed drawings early.
- Control seam order before adding local decoration.