01 Wall Panel Basics
What Are Integrated Wall Panels?
Wall panels are not just one board, but a system of panels, trims, colors, detailing, and installation.
Start with the basic judgment
Many customers first see wall panels as a board that replaces paint. That is only partly true. The final result depends on panel proportion, trims, finish consistency, wall base condition, installation review, and design.
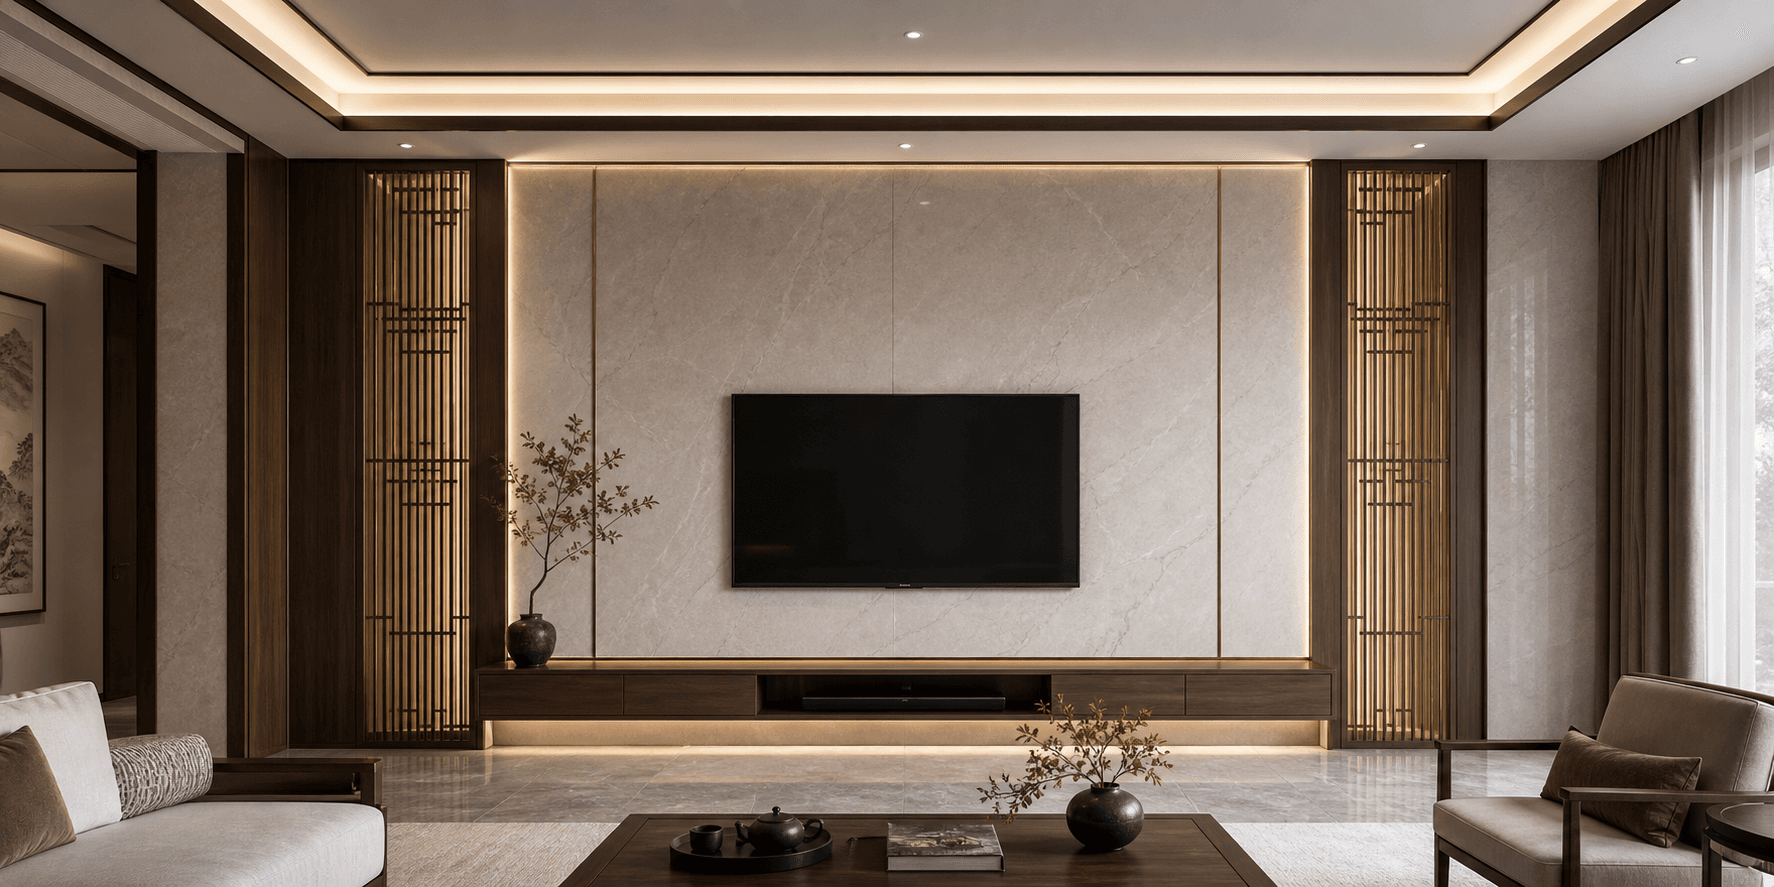
A premium integrated wall surface is closer to a system: panels create the main finish, trims organize proportion, edge details control refinement, and detailed drawings make the design buildable.
How it differs from paint and veneer
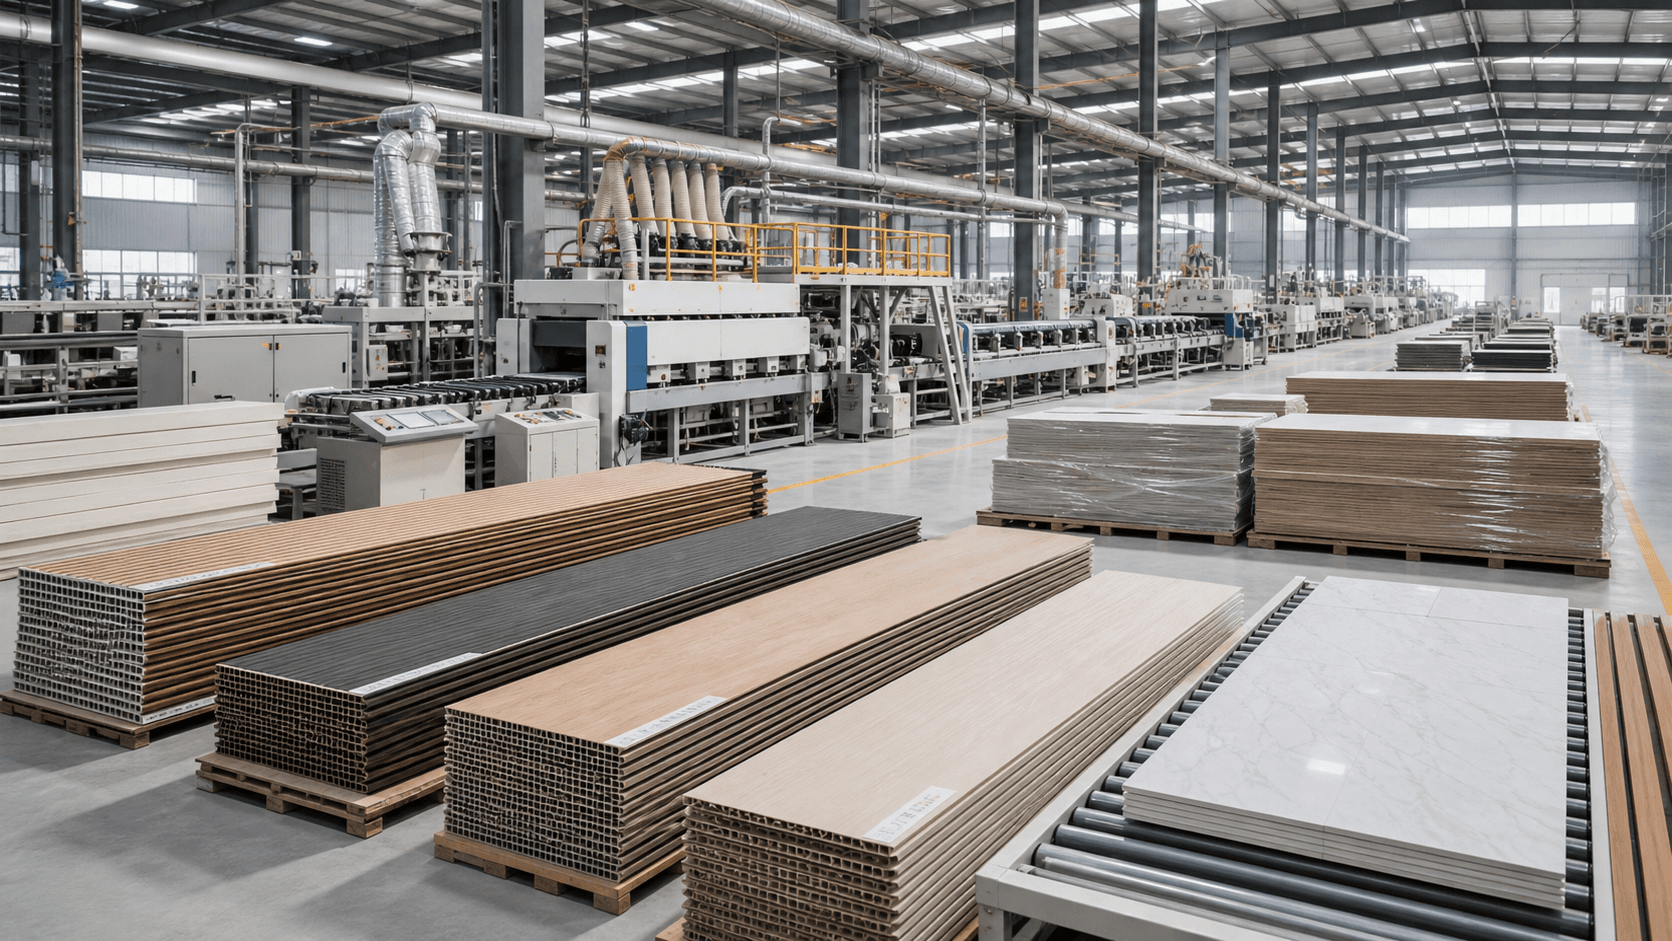
Paint is strong for simple walls and common construction. Veneer emphasizes natural texture. Integrated wall panels are stronger in organized design, matching finishes, factory production, and installation efficiency.
- Visual result: check surface consistency, restrained trims, and clean edges.
- Delivery: check drawings, dimension review, color confirmation, and pre-installation checks.
- Long-term use: check environmental performance, flame retardancy, stability, and support.
Four keywords for understanding wall panels
First, panels define the large surface. Second, trims define edges and proportion. Third, door frames, hidden doors, and cabinetry decide whether the wall can stay visually complete. Fourth, wall base and measurement decide whether the rendering can be delivered.
Further reading: from material choice to system choice
Many customers first ask what the panel material is and how much it costs per square meter. In real projects, quality is often decided by system questions: whether the base wall needs leveling, whether openings change, whether cabinetry conflicts with panel thickness, and whether trims, frames, skirting, and cabinets can be color matched.
So integrated panels should not be judged only by samples. The supplier should explain panels, trims, doors, cabinets, drawings, and site conditions as one logic. The larger the premium residential wall, the more this system capability matters.
- Samples show local texture; systems show final results.
- The more complete the wall, the earlier seams, edges, and colors must be controlled.
Practical judgment: basics should explain real spaces
When applying “What Are Integrated Wall Panels?” to a real project, the goal is not to remember one conclusion, but to form a reviewable judgment method that helps clients, designers, and project owners identify risks before deciding from renderings or samples alone.
A basic wall panel article is not useful if it stays at definition level. Useful knowledge places the concept back into a real space: living-room focus wall, bedroom headboard, entry first impression, or commercial reception wall. Each space has different needs for durability, impact resistance, edges, lighting, and maintenance.
Read these topics through four checks: space purpose, wall scale, matching relationships, and delivery conditions. If all four can be answered, the basic knowledge has become project judgment; if only material names and colors are clear, uncertainty will remain during detailing and installation.
- Ask what role the wall plays before discussing material.
- Read the wall scale before local texture.
- Confirm delivery conditions before judging whether the effect can be reproduced.
Apply the basics to project judgment
Use “What Are Integrated Wall Panels?” as a project judgment checklist rather than only reading material. Each point should be verified against the actual space, wall dimensions, material matching, and installation conditions.
When reading wall panel basics, do not remember only a material name. Put it back into a real space. The real questions are why the wall needs panels, how panels relate to paint, veneer, cabinetry, and door frames, and whether the result can be delivered through dimensions, colors, and installation nodes.
If a concept only says the board looks good but cannot explain seams, edges, base wall, openings, hidden doors, and lighting, it can easily become on-site repair work. A steadier method is to build system awareness before judging one material.
- Judge the space need before judging the material.
- Review broad proportion before local shapes.
- Confirm whether it can be detailed and delivered before pursuing complexity.